
INSTALLATION CRITERIA
Location requirements
Room size at least 5 m² . If the ceiling height is less than 2 metres, the room volume must be greater than 10 m³.
Room temperature 16 - 43 °C (61 - 109 °F); permanently frost-proof; avoid direct sunlight.
Mains connection requirements
Mains voltage 220 - 240 V/50 Hz with 13A socket outlet
Protected by a residual-current circuit breaker (RCCB)
Water connection requirements
Constant drinking water quality
Constant flow pressure
Do not use osmosis water or highly filtered water. The water conductivity must be at least 50 μS/cm.
Contaminants and particles in the water may impair functions or cause damage to the system → Use a pre-filter in such cases
Cold water corner valve
Temperature 5 - 30 °C (40 - 86 °F)
Pressure 1 - 10 bar (14.5 - 145 psi)
Tap hole requirements
The sink or worktop must have a tap hole 35 mm (1 3/8") in diameter
Maximum thickness of the worktop: 50 mm (1 15/16").
Air circulation
○ The system requires a constant exchange of air. The installation location must not heat up due to warm exhaust air.
Ventilation openings
○ It is recommended to provide ventilation openings in the lower surface or rear panel of the base cabinet (near the lower surface), with a total area of at least 80 cm². Ideally positioned 300 mm above the base of the cabinet.
○ Fit additional ventilation grates or slits if necessary to ensure adequate airflow.
Cabinet volume
○ Required minimum volume: 225 litres (0.225 m³).
○ Recommended volume: 263 litres (0.263 m³).
○ Recommended dimensions: 600 × 562 × 780 mm (L × W × H).
○ The base cabinet may be smaller if permanent, adequate air exchange into adjacent cabinets is guaranteed.
Installation surface
○ The system must be installed on a level, horizontal supporting surface.
○ Install the system in an upright position only.
Restrictions
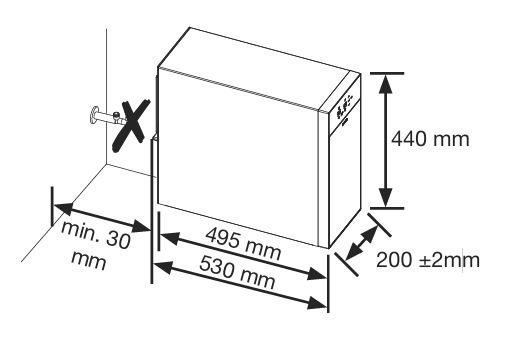
○ No corner valves, socket outlets, or other installations may be located behind the base cabinet unit.
○ Hob extraction systems (downdraft) must not discharge into the base cabinet containing the CHOICE.All water conditioning unit
Requirements for base cabinet
Height: 440 mm
Width: 200 ±2 mm
Depth of housing: 495 mm
Depth, incl. spacer at rear: 530 mm
Gap to the wall: min. 30 mm
Choice.All Water Conditioning Unit Dimensions
Important:
If adjustments, enlargements in tabletops, openings in cabinetry or electrical works is required, please let us know (once order is placed) immediately so we can arrange this before the engineer arrives.
If the criteria above have not been met or notified before the arrival of the engineer, a return visit may be required which will be charged to the ordering party at cost of HK$600 (50% of installation fee).